Brigitte Thomas
Certified Real Estate Broker
450-562-5252
450-566-3761
Listings
Calculators
Pre-Approval Mortgage Form
Buyer's guide
Evaluation Form
Comparative market analysis report
Seller's guide
Province of Quebec
Local links
Useful links
Moving reminder
Home
Properties
Sell
Info
Contact
Français
450-562-5252
450-566-3761
MENU
450-562-5252
450-566-3761
MENU
Split-level
2150, Ch. du Lac-Richer
Wentworth-Nord
438 000 $
Occupation delay: 90 days
11
rooms
3
bedrooms
2
bathrooms
Living room
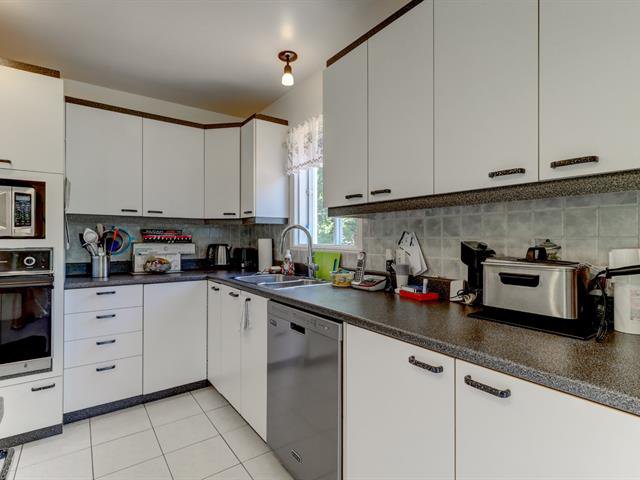
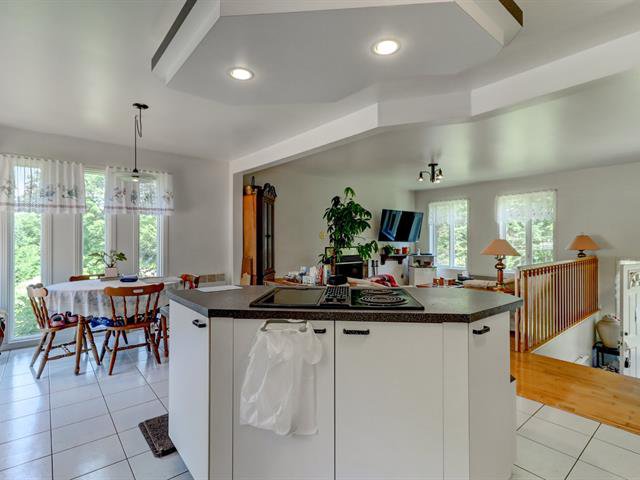
Kitchen
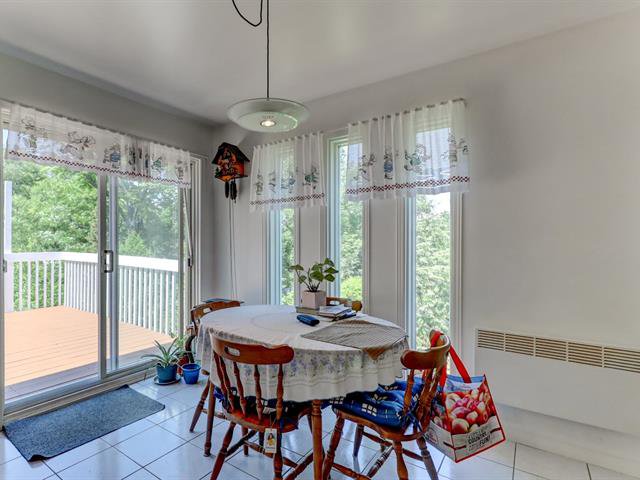
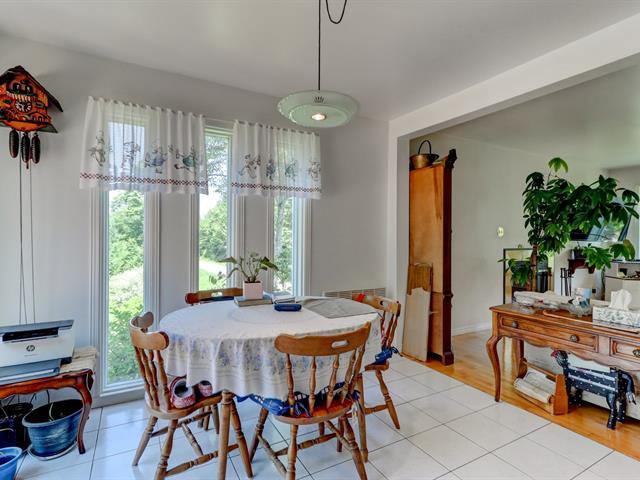
Dining room
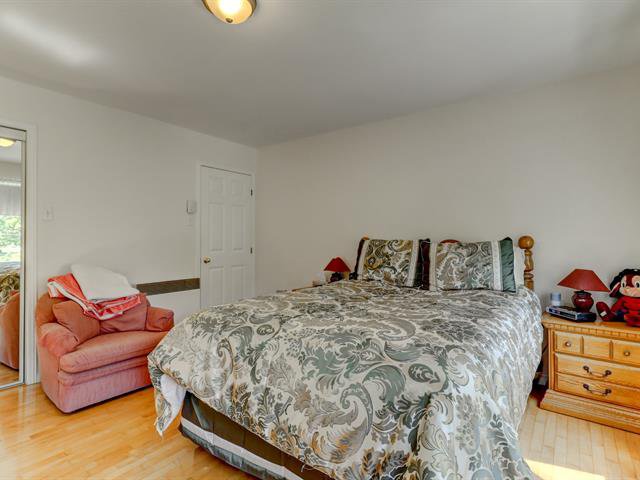
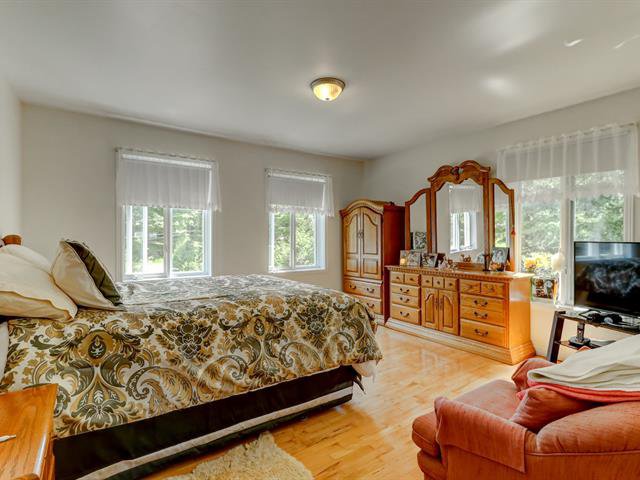
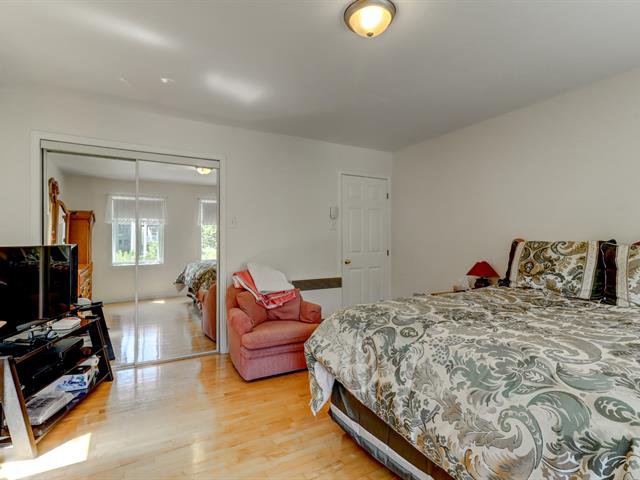
Primary bedroom
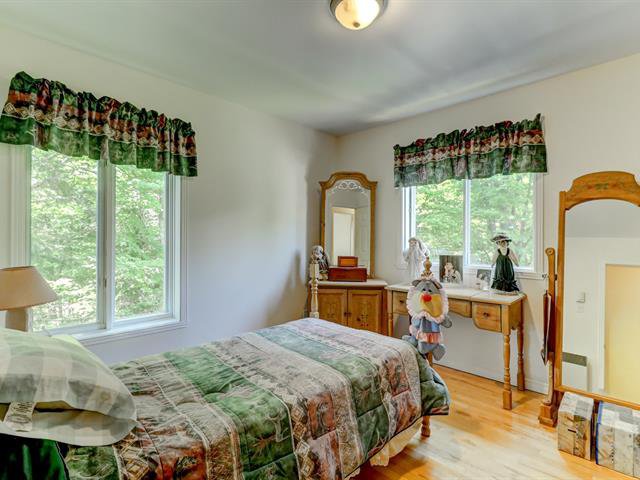
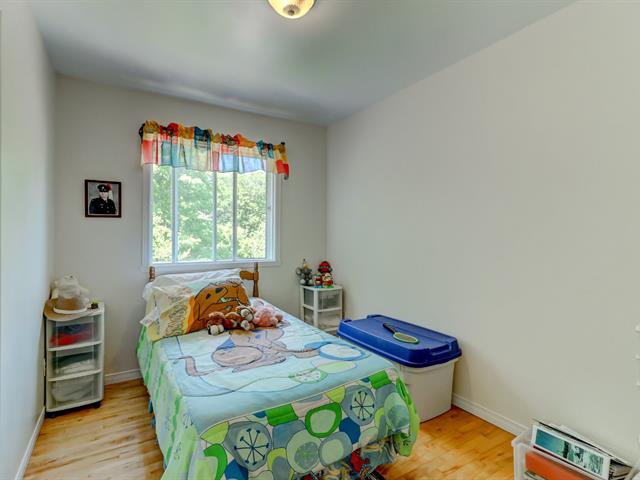
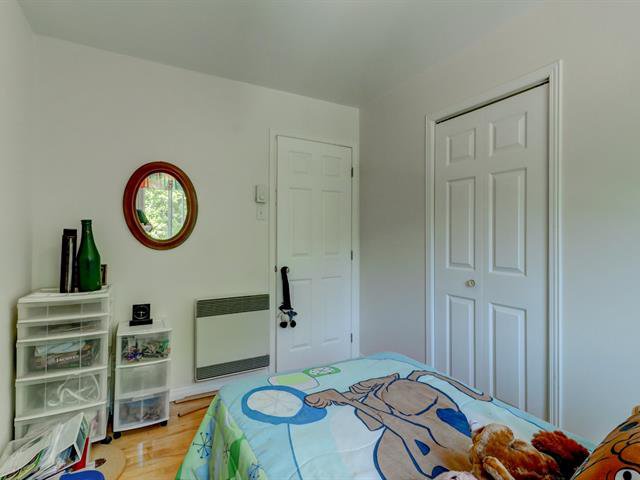
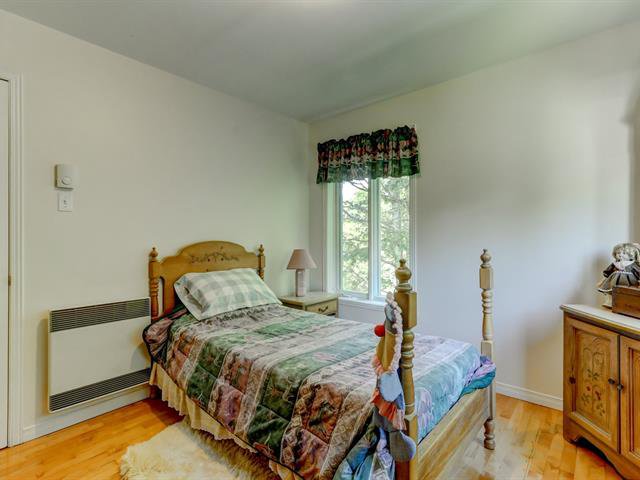
Bedroom
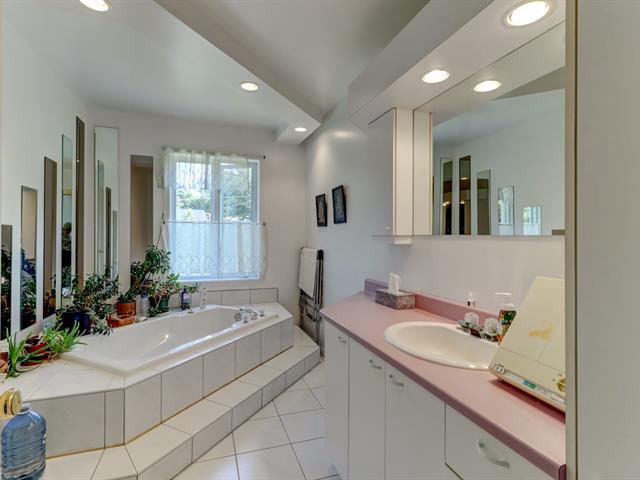
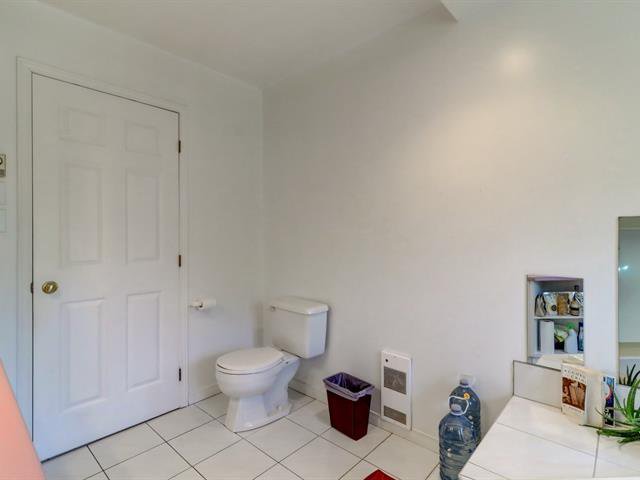
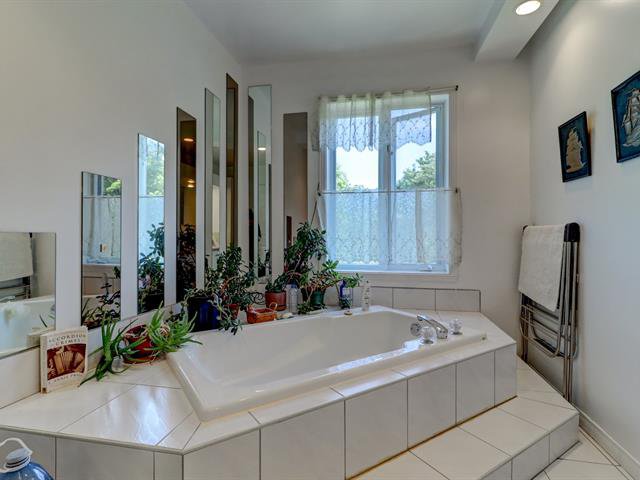
Bathroom
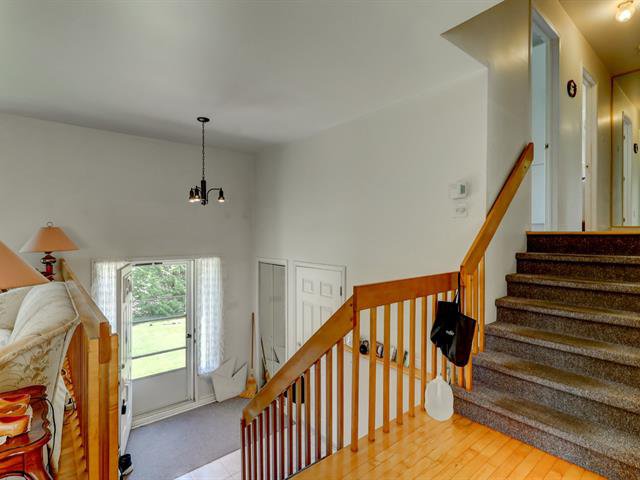
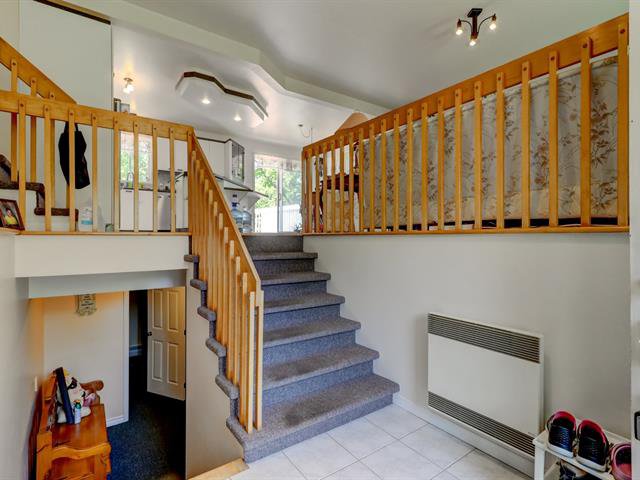
Hallway
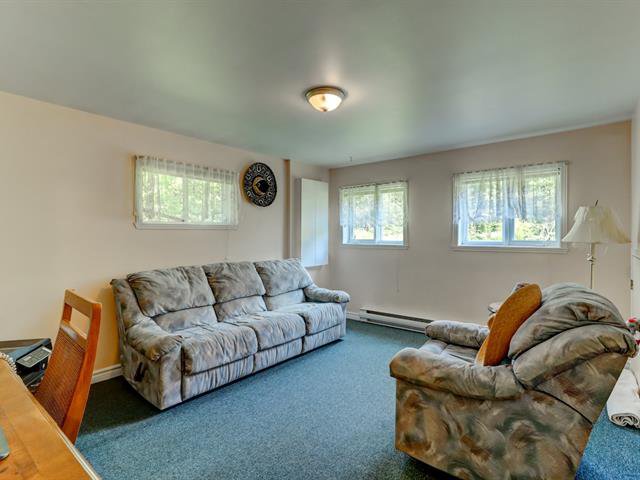
Family room
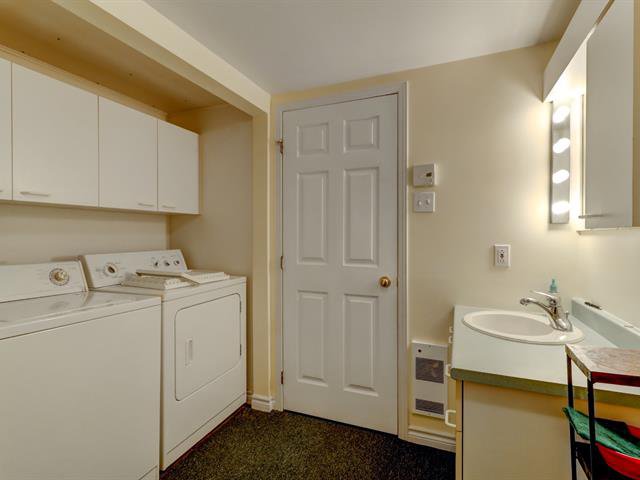
Bathroom
Bedroom
Bedroom
Primary bedroom
Primary bedroom
Bedroom
Bathroom
Bathroom
Hallway
Family room
Bathroom
Bathroom
Garage
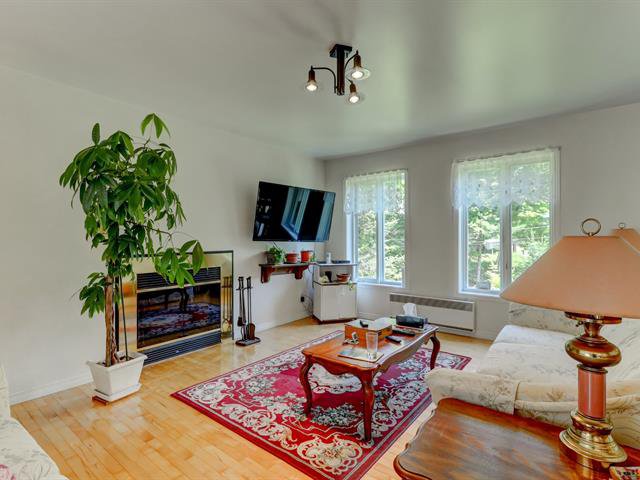
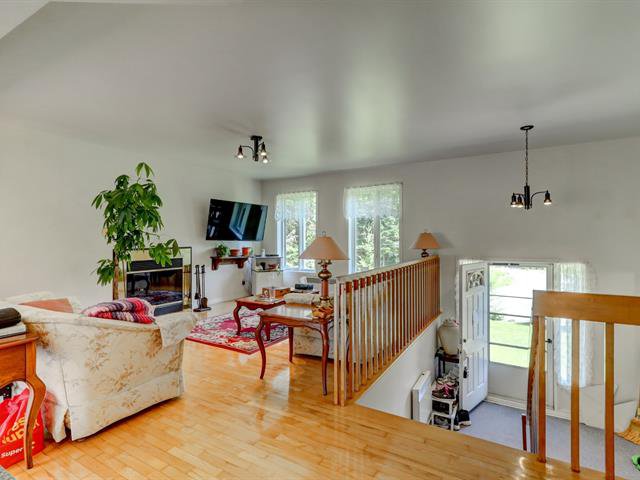
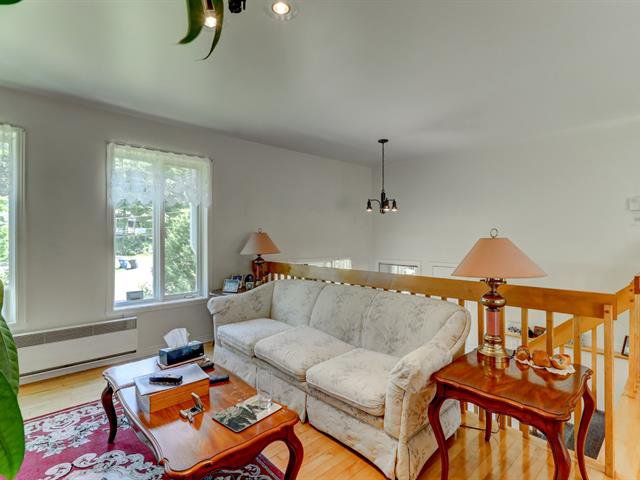
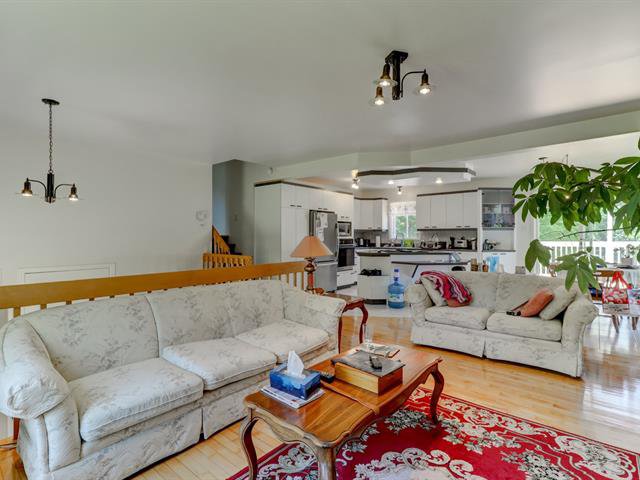
Living room
Living room
Living room
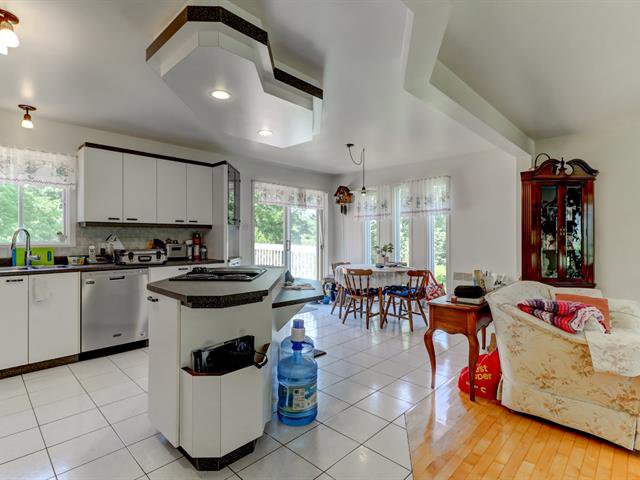
Kitchen
Kitchen
Dining room
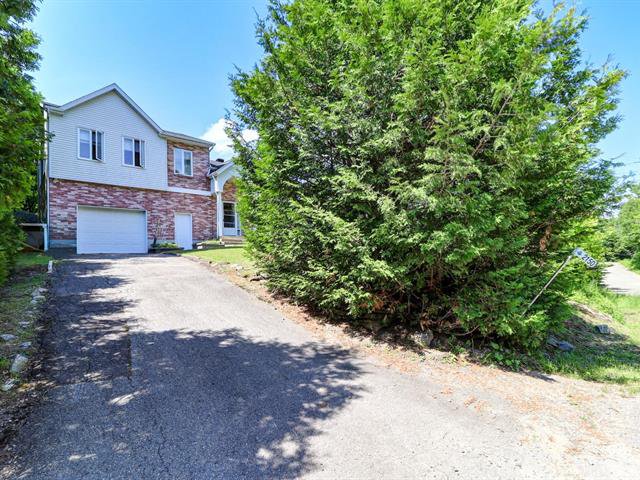
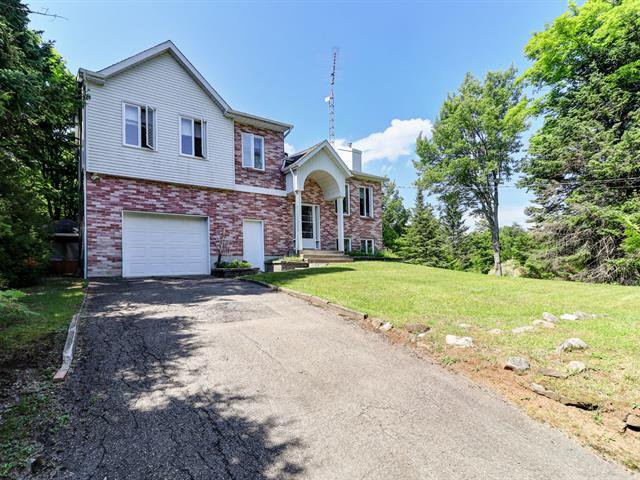
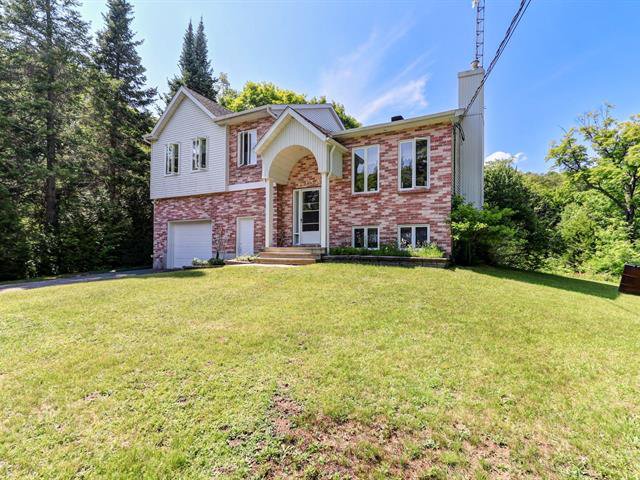
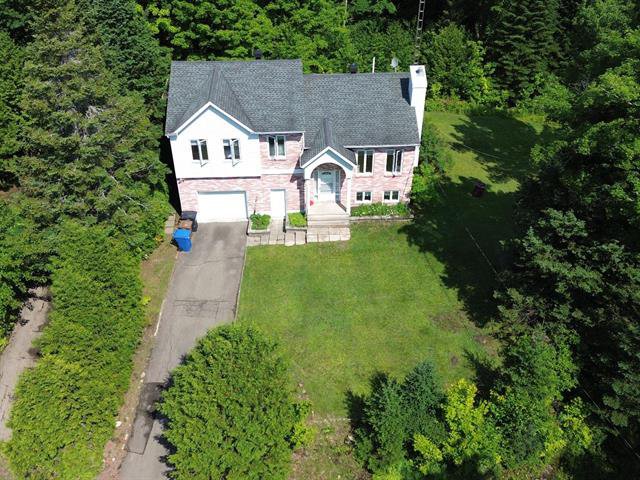
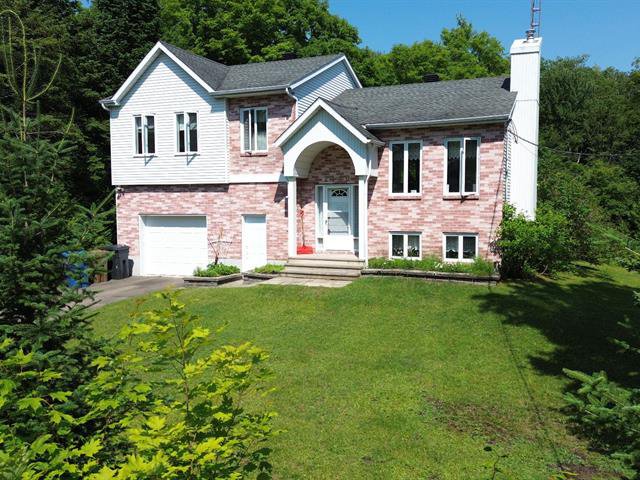
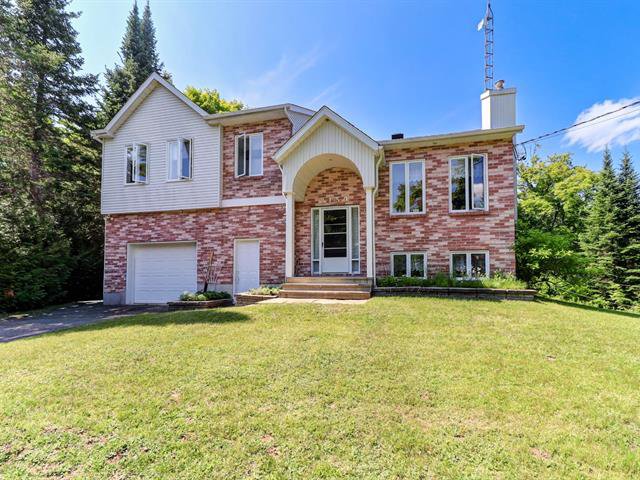
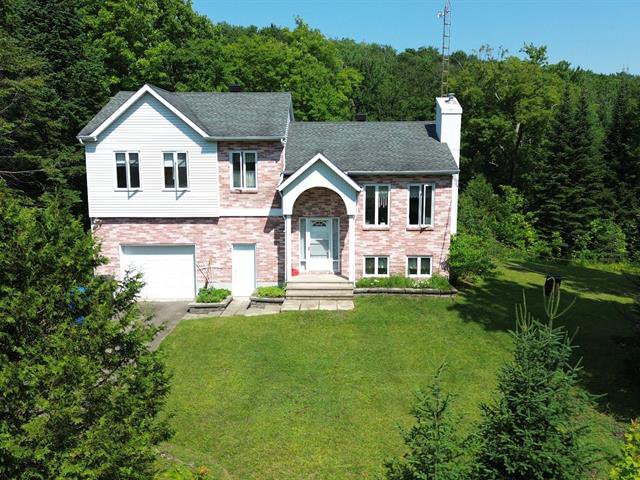
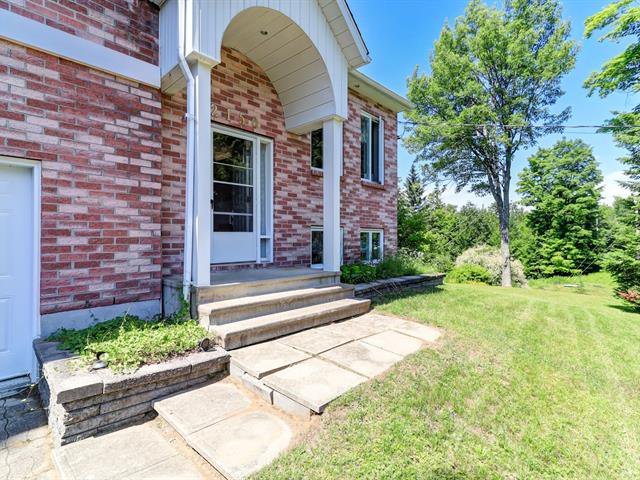
Frontage
Frontage
Frontage
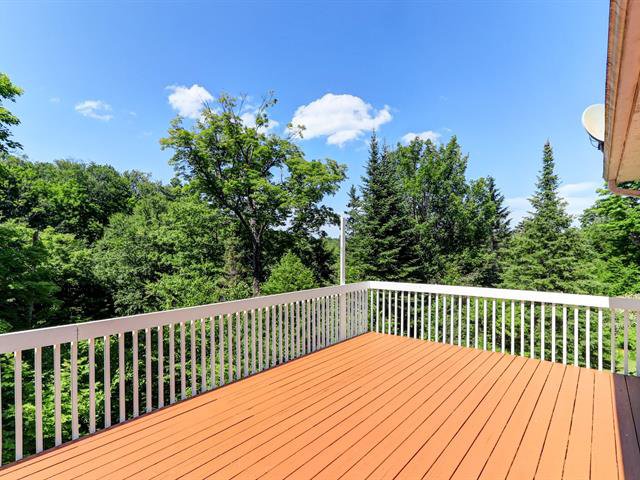
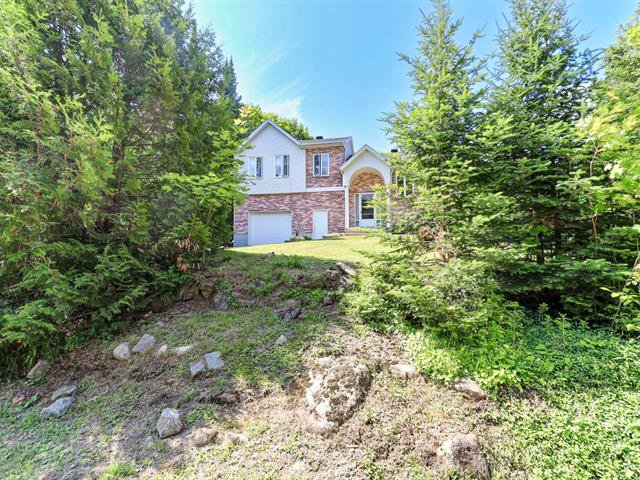
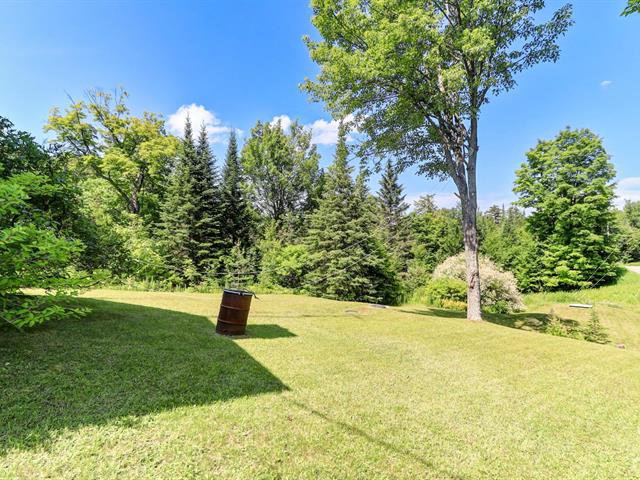
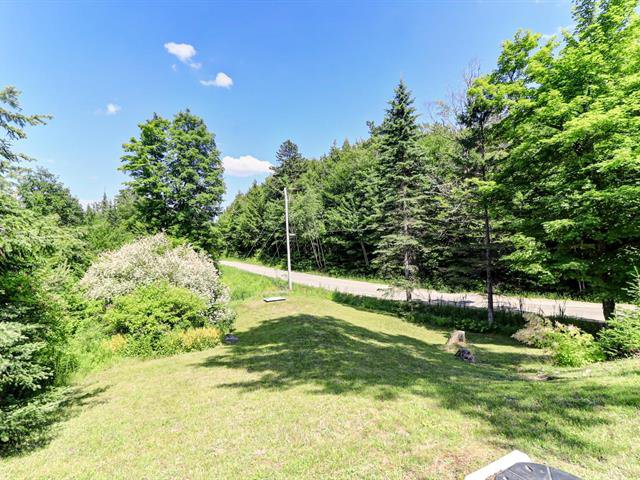
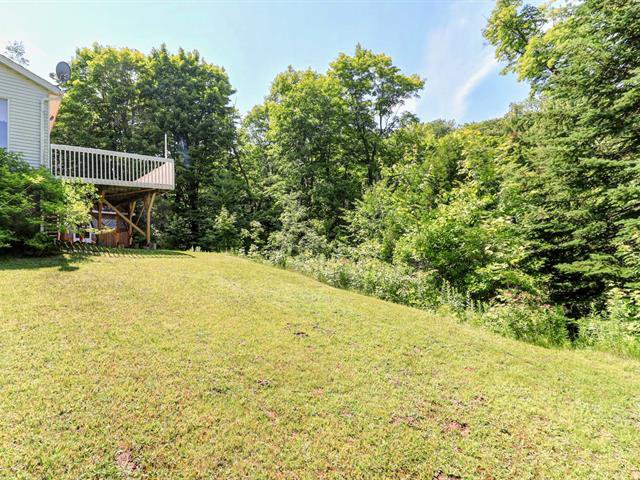
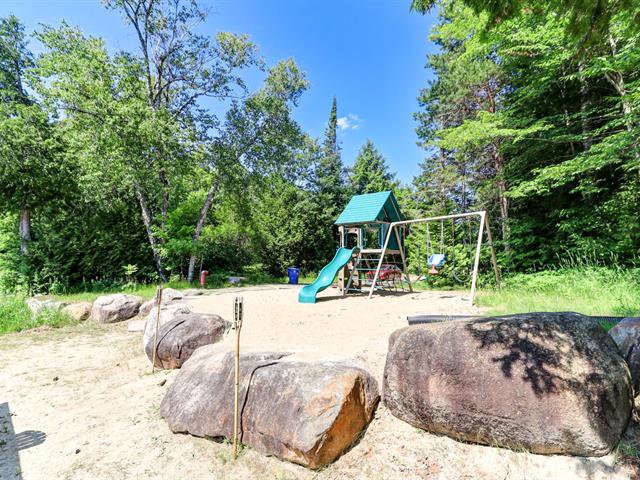
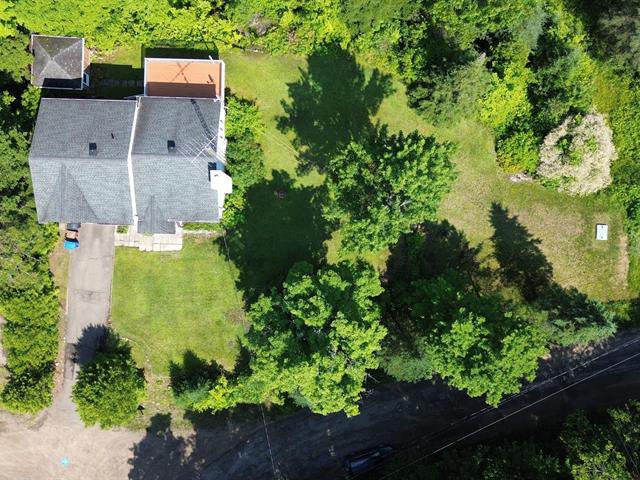
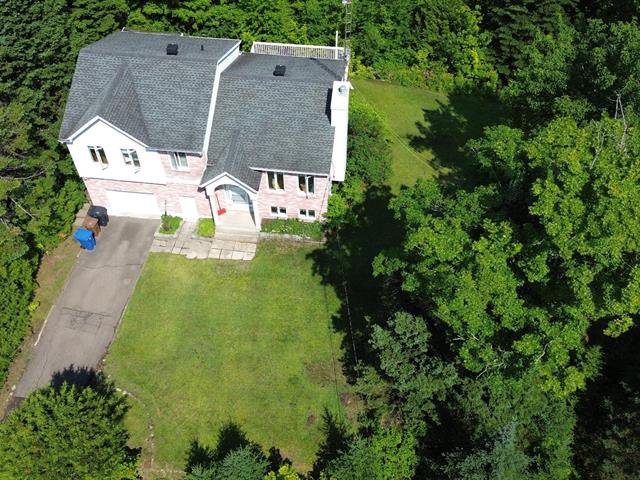
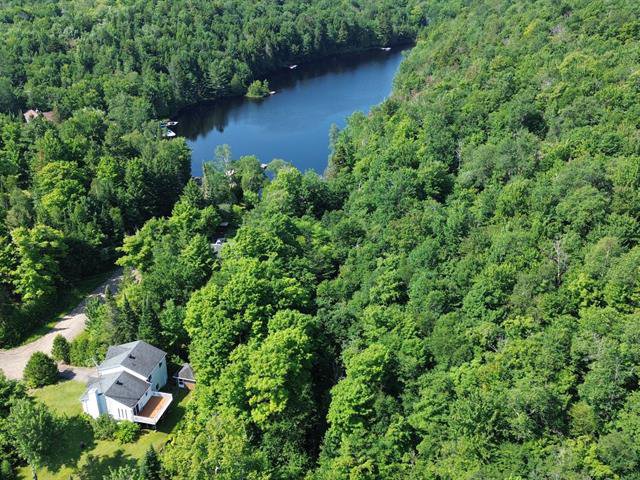
Backyard
Backyard
Backyard
Backyard
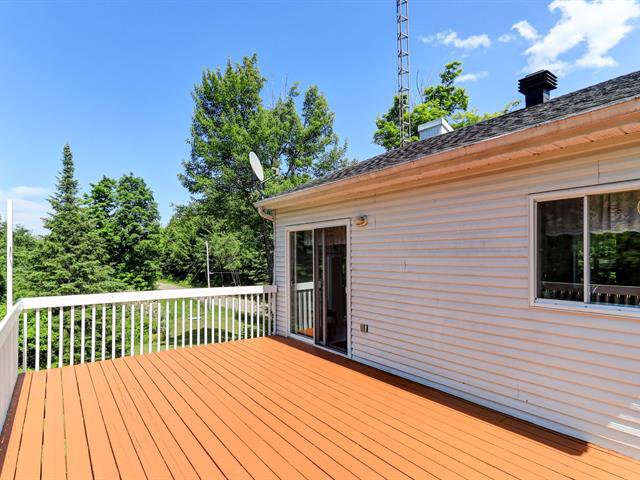
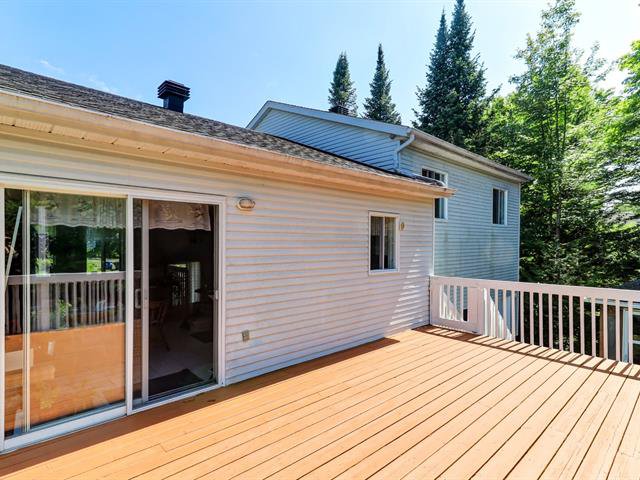
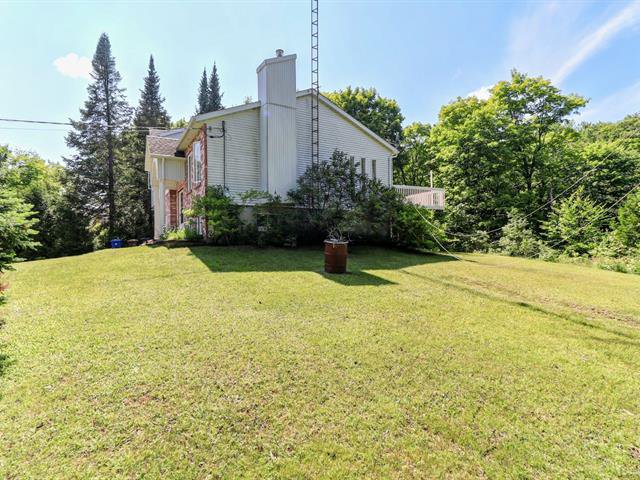
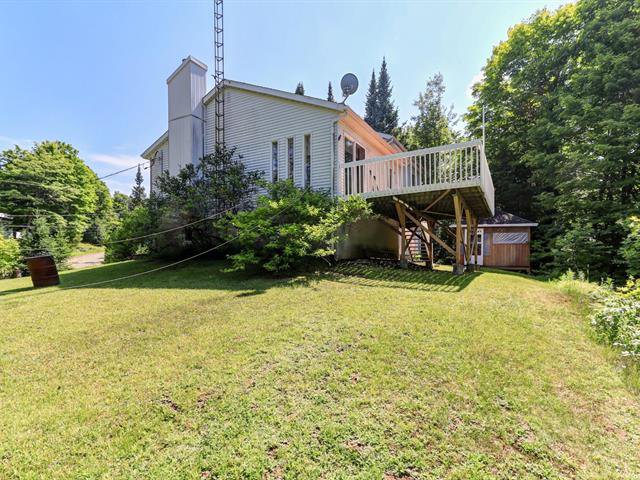
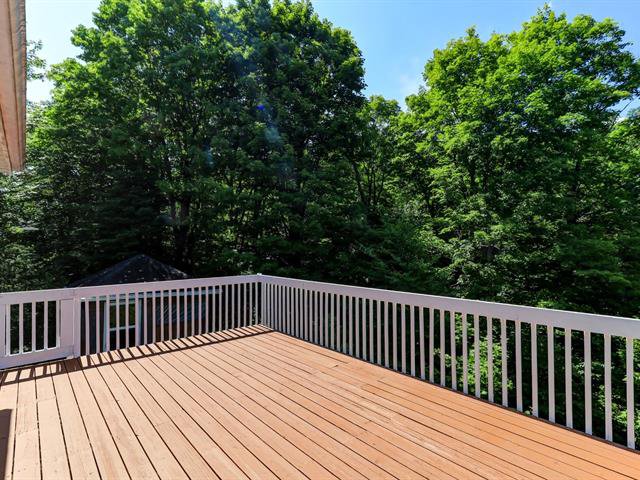
Back facade
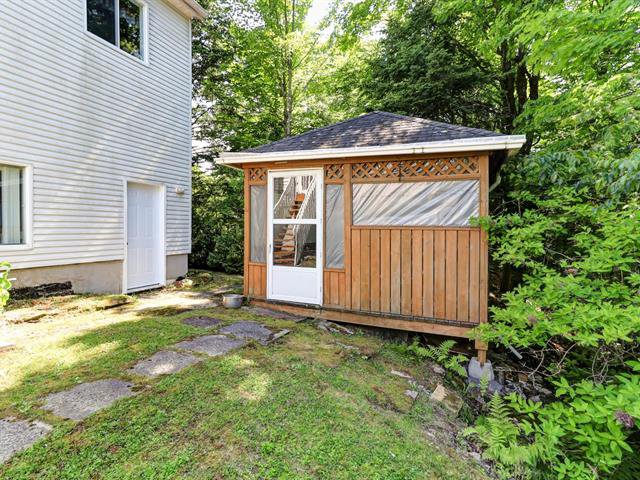
Shed
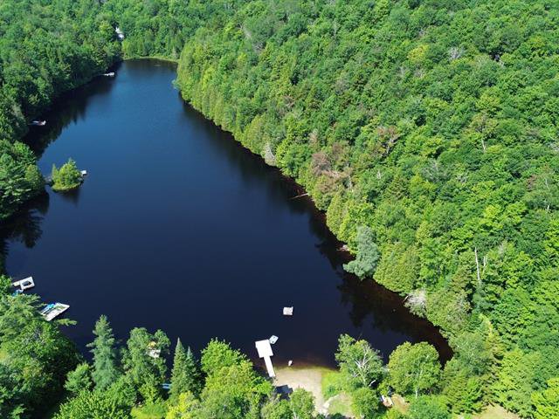
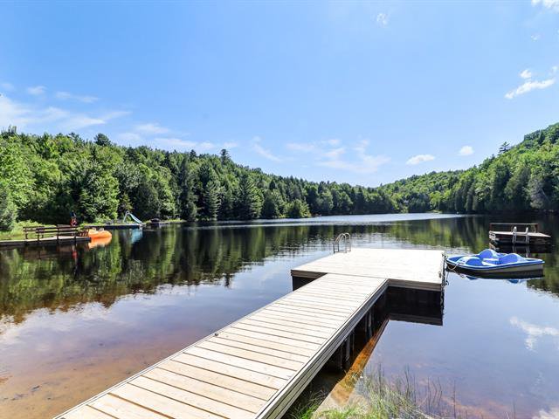
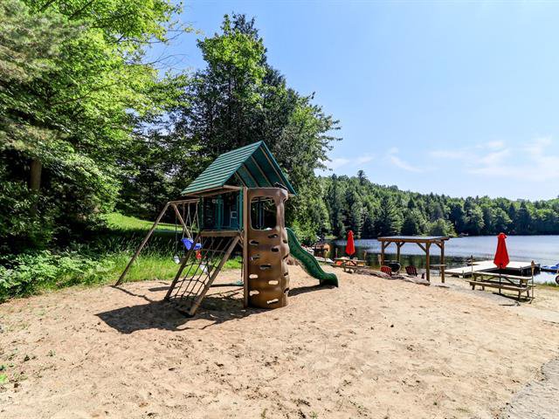
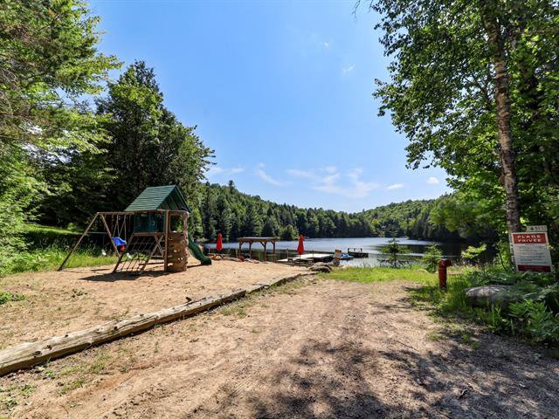
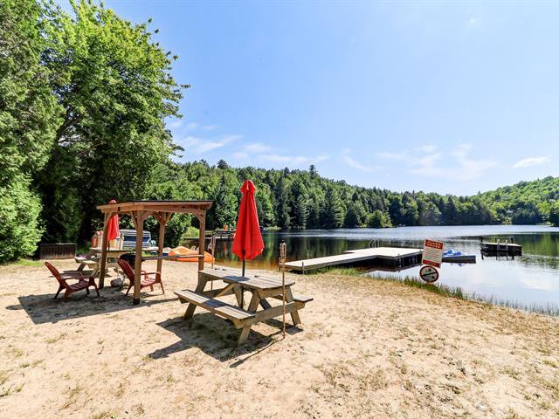
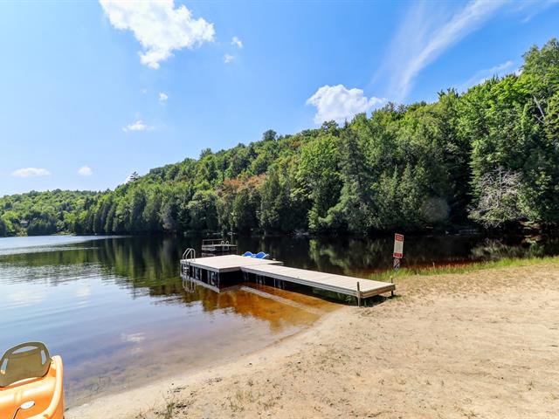
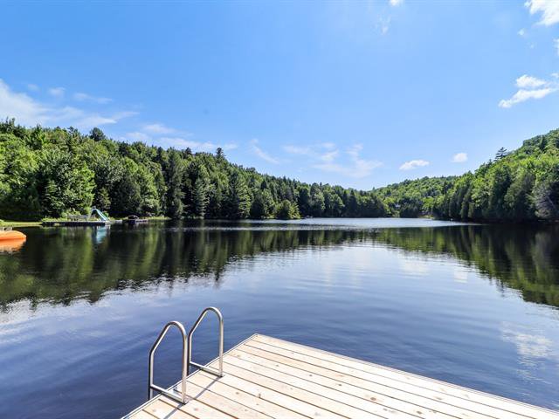
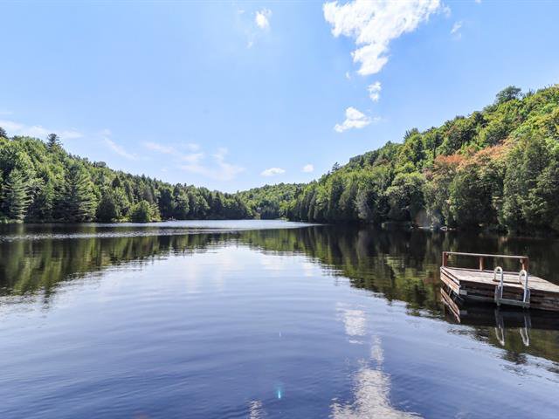
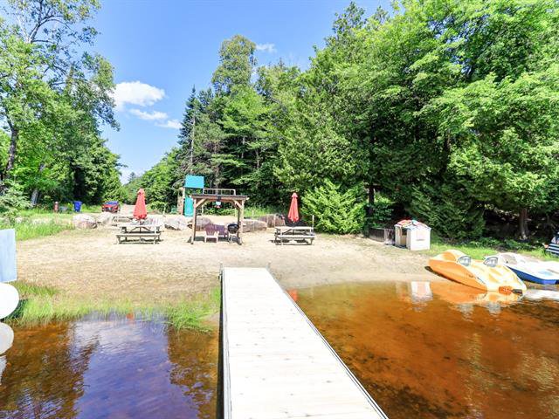
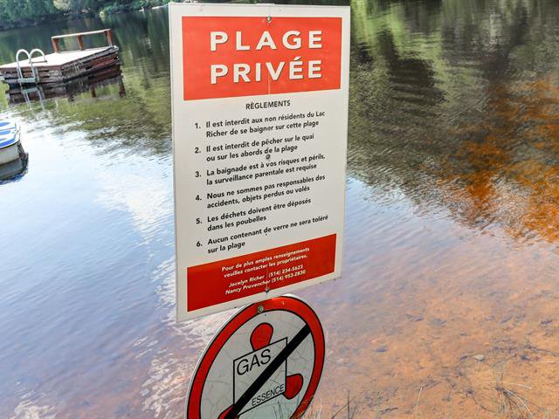
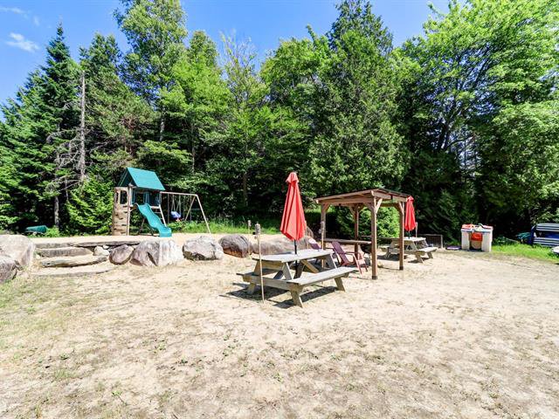
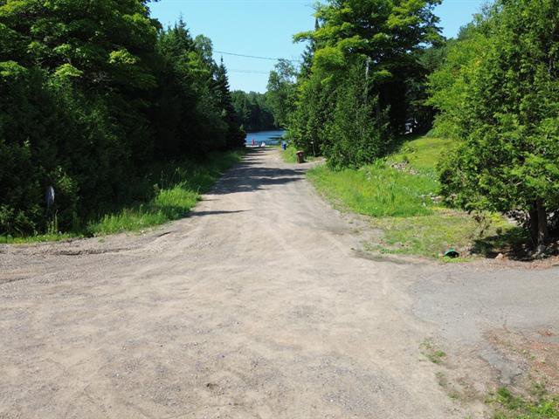
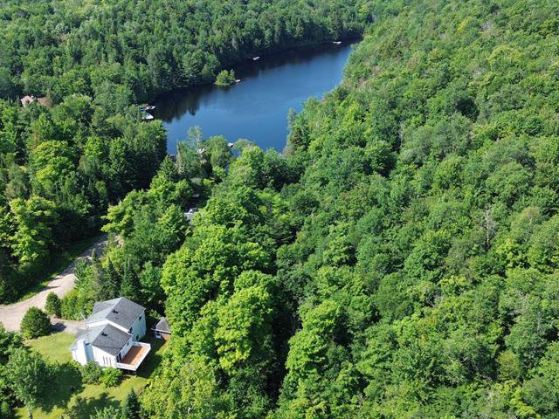
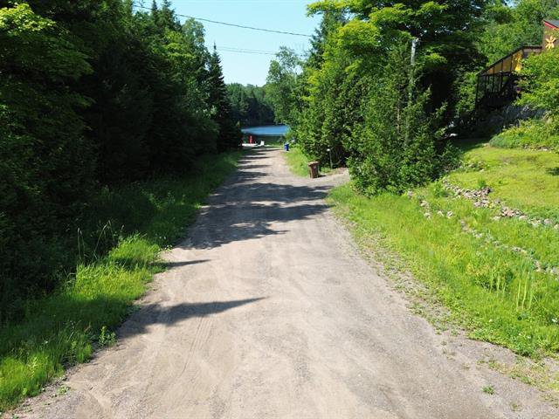
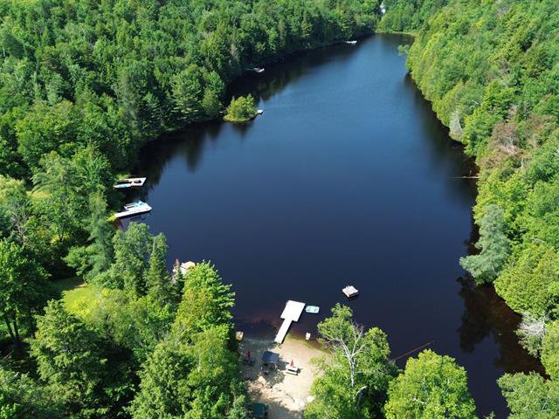
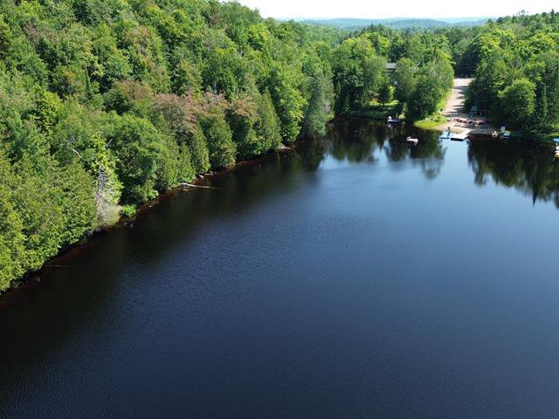
Waterfront
Waterfront
Waterfront
Waterfront
Waterfront
View all images
Living room
Kitchen
Dining room
Primary bedroom
Bedroom
Bathroom
Hallway
Family room
Bathroom
Bedroom
Bedroom
Primary bedroom
Primary bedroom
Bedroom
Bathroom
Bathroom
Hallway
Family room
Bathroom
Bathroom
Garage
Living room
Living room
Living room
Kitchen
Kitchen
Dining room
Frontage
Frontage
Frontage
Backyard
Backyard
Backyard
Backyard
Back facade
Shed
Waterfront
Waterfront
Waterfront
Waterfront
Waterfront
# 14113646
Share
Request for information
Source: RE/MAX DU CARTIER BONJOUR, Real Estate Agency
General information
Category
Residential
Style
Split-level
Rooms
11
Bedrooms
3
Bathrooms
2
Building
Year built
Unknown
Front
29 feet
Depth
43 feet
Lot
Front
59.44 meters
Depth
45.72 meters
Area
2532.3 square meters
Water area name
Lac Richer
Evaluation (2026)
Building
361 900 $
Lot
15 200 $
Total:
377 100 $
Expenses
Monthly
Yearly
Municipal Taxes (2026)
185 $
2 224 $
School taxes (2025)
20 $
238 $
Total:
205 $
2 462 $
Basement
Finished basement, 6 feet and over
Cupboard
Melamine
Distinctive features
No neighbours in the back, Water access : Lake
Driveway
Asphalt
Foundation
Poured concrete
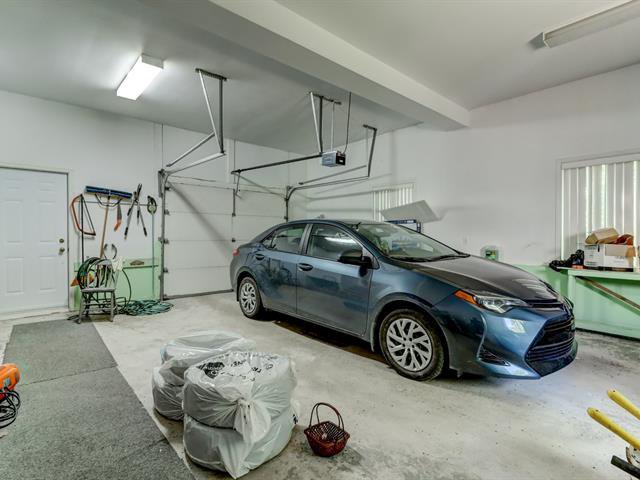
Garage
Single width, Attached
Heating energy
Electricity
Heating system
Electric baseboard units
Landscaping
Landscape
Parking
Garage, 2 Outdoor
Proximity
Park - green area, Cross-country skiing, ATV trail, Golf, Alpine skiing, Snowmobile trail
Roofing
Asphalt shingles
Sewage system
Biological filter
Siding
Aluminum, Aggregate
Topography
Flat, Steep
Water supply
Artesian well
Window type
Sliding, Crank handle
Windows
PVC
Zoning
Residential
Ground floor
Hallway
Ceramic tiles
11'3" x 7'10" (irregular)
Living room
Wood
11'9" x 17' (irregular)
Kitchen
Ceramic tiles
12'8" x 12'5" (irregular)
Dining room
Ceramic tiles
9'2" x 10'9" (irregular)
Primary bedroom
Wood
13'4" x 13'10"
Bedroom
Wood
10'3" x 10'9"
Bedroom
Wood
10'3" x 8'
Bathroom
Ceramic tiles
12'6" x 7'3"
Basement
Family room
Carpet
14'7" x 11'
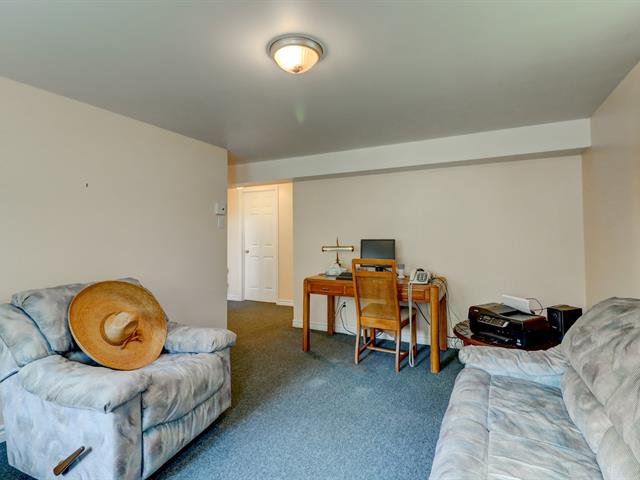
Home office
Carpet
9'8" x 12'2"
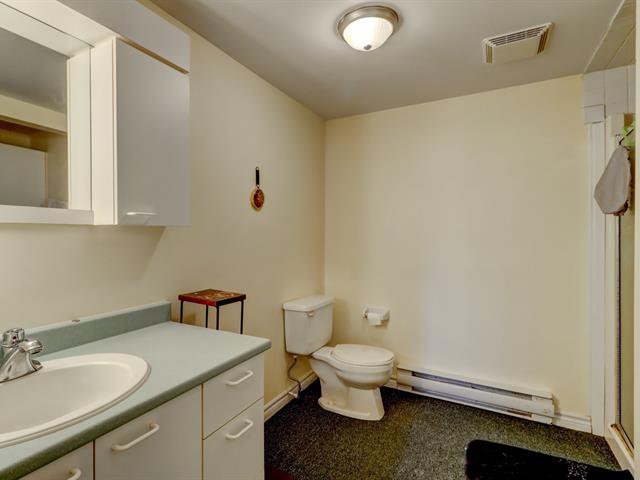
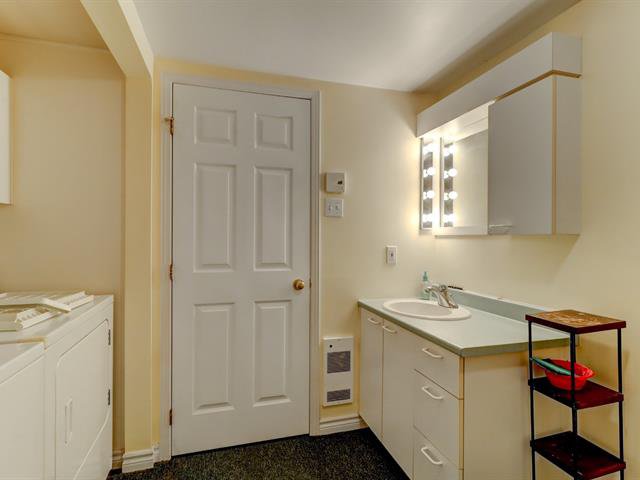
Bathroom
Carpet
8'5" x 8'9" (irregular)
Brigitte Thomas
Certified Residential and Commercial Real Estate Broker
RE/MAX DU CARTIER BONJOUR
Real Estate Agency
450-566-3761
450-562-5252
Request for information
Your
mortgage
Loan-Mortgage:
$
Down payment:
$
% of interest rate:
%
Rates are indicative only; please enter your rate.
Amortization period:
years
Payment frequency:
weekly
every two weeks
bimonthly
monthly
annually
Payment:
$
Total of payments:
$
Total of interests:
$
Other calculators
X
Home
Properties
Listings
Calculators
Pre-Approval Mortgage Form
Buyer's guide
Title insurance
Good Credit
Have the home inspected
Glossaire de l'acheteur d'une maison
Neighbourhood
Housing options
Sell
Evaluation Form
Comparative market analysis report
Seller's guide
Before you move
Agree on a marketing plan
Preparing for home inspection
Why use an broker?
Info
Province of Quebec
Local links
Useful links
Moving reminder
Contact
Français
Business Sectors:
Privacy policy